Join Login
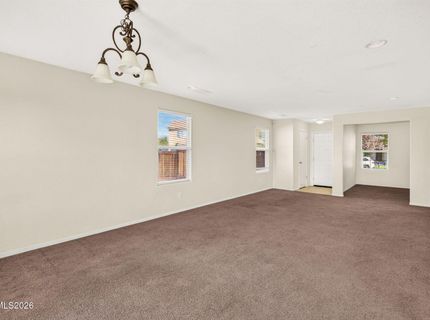
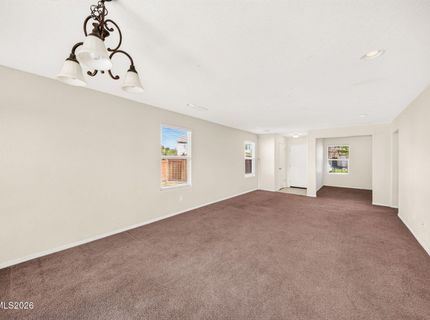
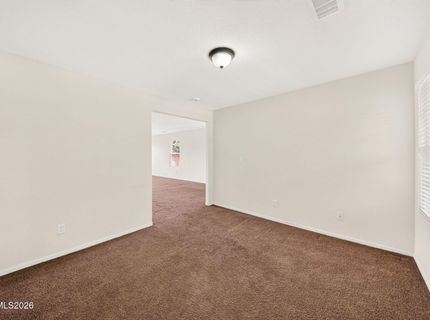
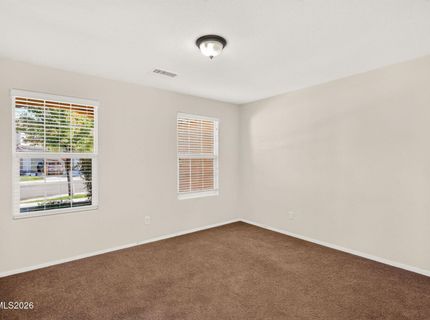
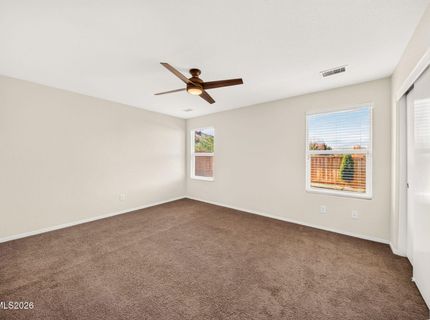
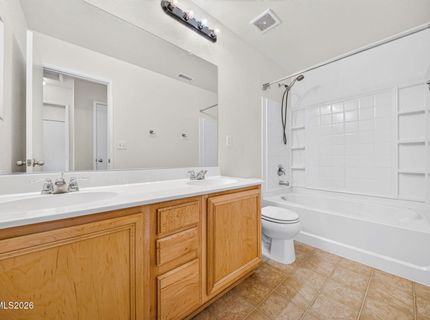
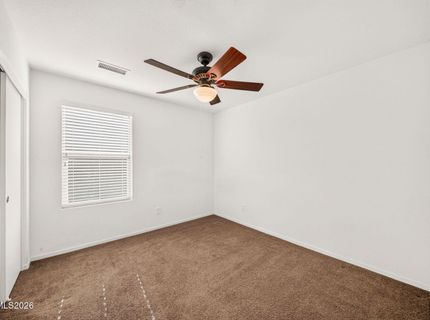
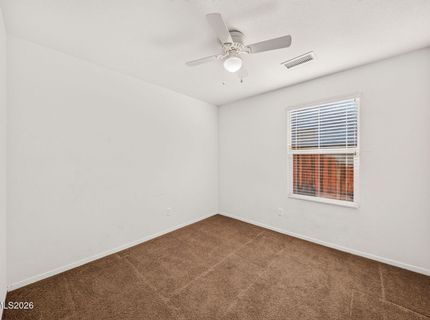
370 Bulluno Drive, Reno, NV 89521 Photo

28 Photos

370 Bulluno Drive
Reno, NV 89521
$585,000
3 Beds | 2 full Baths | 1455 sqft | 0.21 Acreage

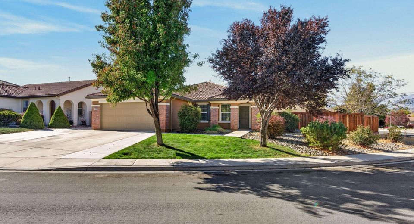
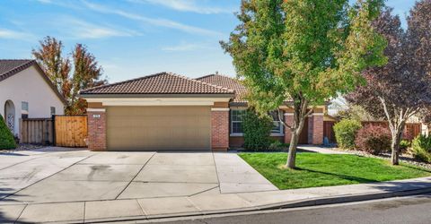
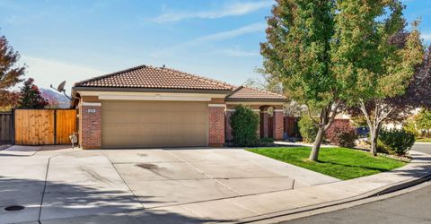
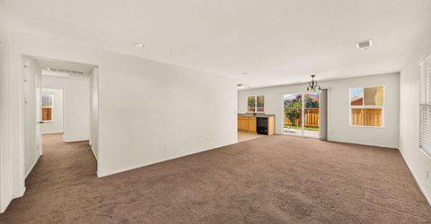
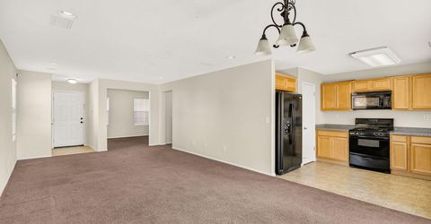
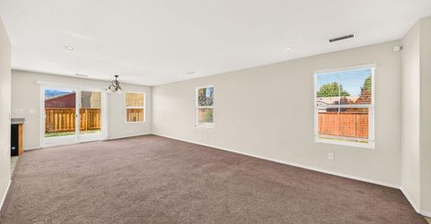
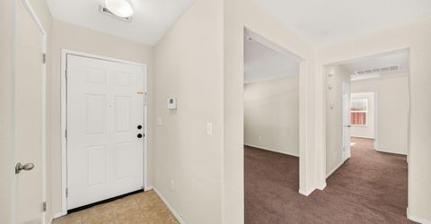
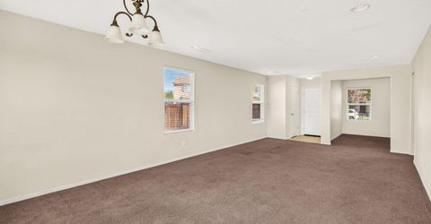
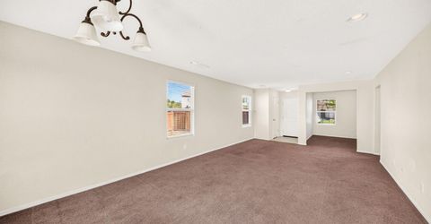
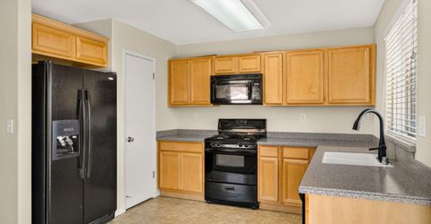
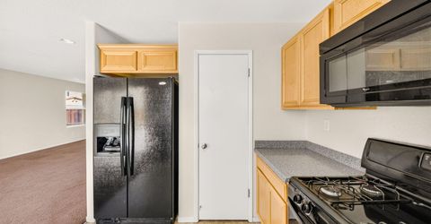
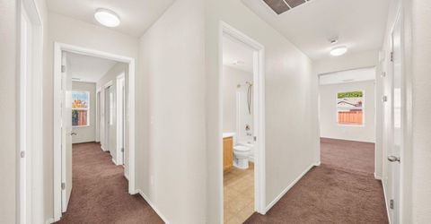
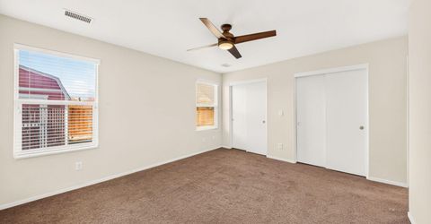
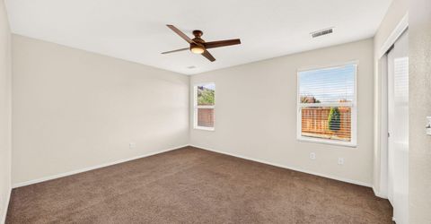
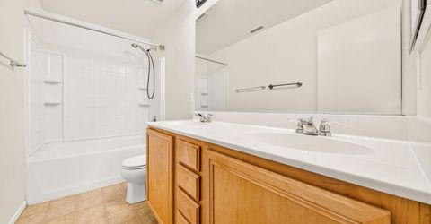
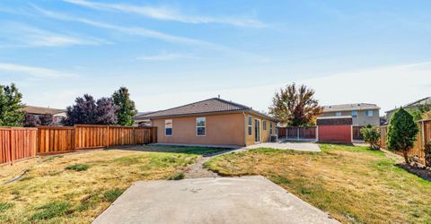
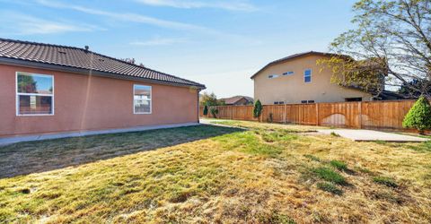
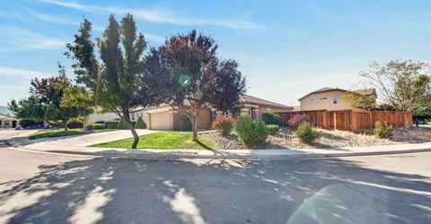
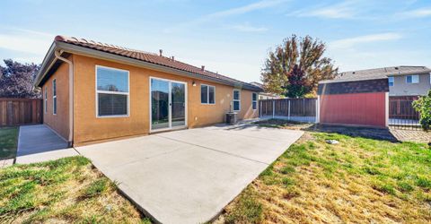
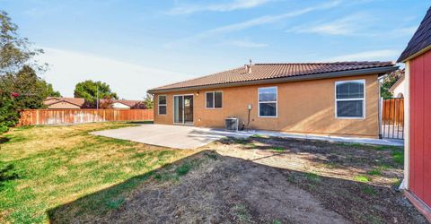
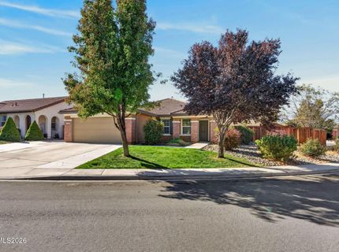
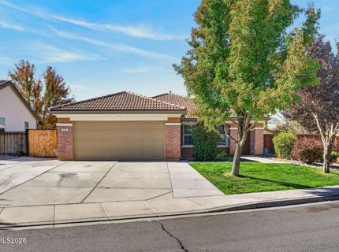
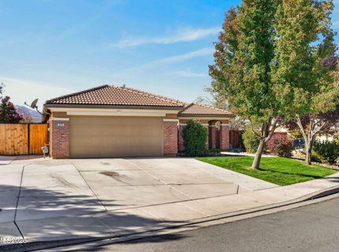
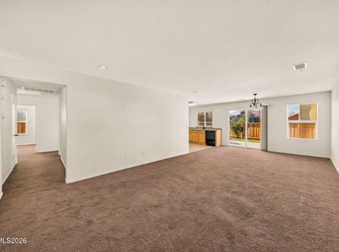
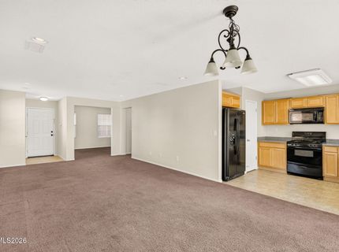
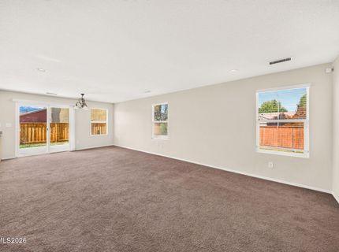
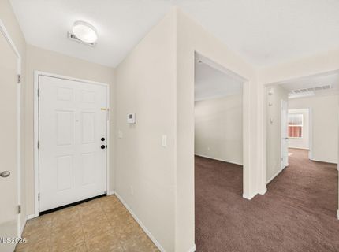
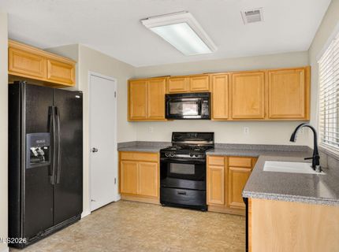
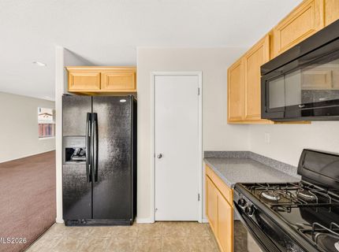
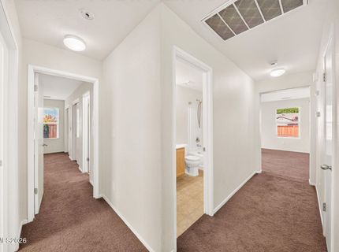
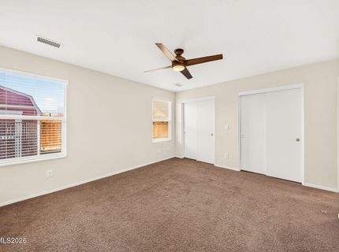
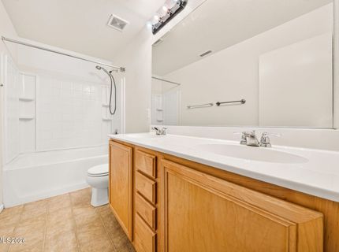
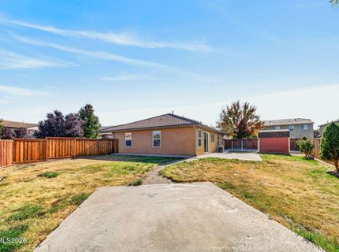
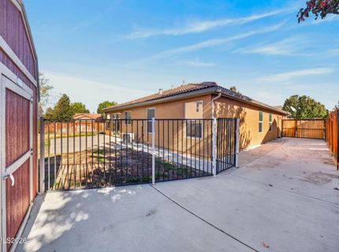
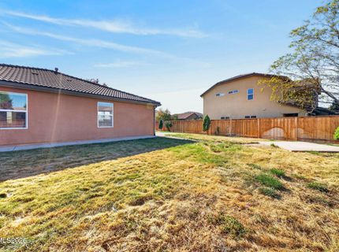
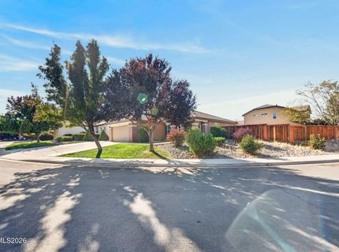
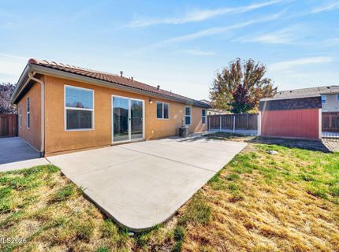
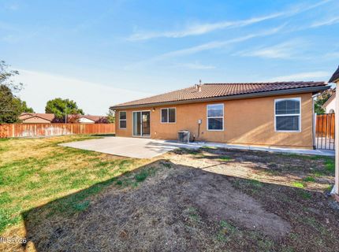
Welcome to 370 Bulluno Drive, located in the desirable Calabria community of South Reno! This charming single-story home offers 3 bedrooms, 2 bathrooms, approximately 1,455 sq. ft. of living space, and a spacious corner lot. Enjoy the convenience of a thoughtfully designed home in a well-established neighborhood surrounded by beautiful mountain scenery. Location is everything! Just minutes from The Summit shopping center, grocery stores, restaurants, parks, walking trails, and everyday conveniences. Nearby schools include Brown Elementary, Depoali Middle School, and Damonte Ranch High School. With convenient access to major highways, commuting throughout Reno or heading south to Carson City is a breeze. Love the outdoors? Enjoy being approximately 40-50 minutes from beautiful Lake Tahoe, where year-round adventures await, including skiing, hiking, boating, and breathtaking scenery. Whether you're enjoying the comforts of home, exploring the surrounding community, or taking a weekend getaway to the mountains, this South Reno property offers a wonderful combination of comfort, convenience, and Northern Nevada living. Don't miss the opportunity to make it yours!

Listed By / Presented By

Listed By

Agency Name: LPT Realty, LLC
Agent Name: Alexandra Barrera
Agency Phone: 775-544-1328
Agent Phone: 775-843-6963

agent picture

Presented By

Agent Name: Shannon Medici-Brinkman
Agent Phone: 530.251.6986
Agency Title: Chase International Real Estate

IDX logo

Property Details

Property Type: Residential - Single Family
Cooling: Central Air
Garage: 2 car attached
Heating: Forced Air, Natural Gas
Lot Size: 0.21 Acres
Roof Type: Tile, Pitched
Stories: 1.0
Taxes: $4,055
Year Built: 2010
MLS ID: 260013729

Feature Descriptions

Additional Rooms: None
Association Fee Includes: Common Area - Maintenance
City Limits: Yes
Construction Type: Site/Stick-Built
Cooling Y/N: Yes
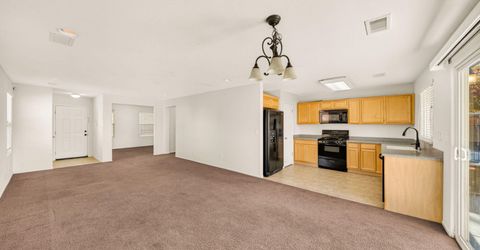
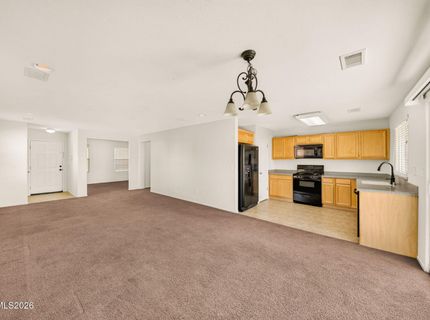
Dining: Living Room Combination
Exterior: Brick, Stucco
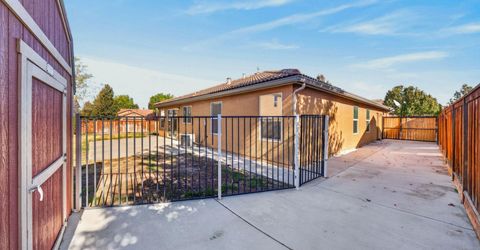
Fencing: Back Yard
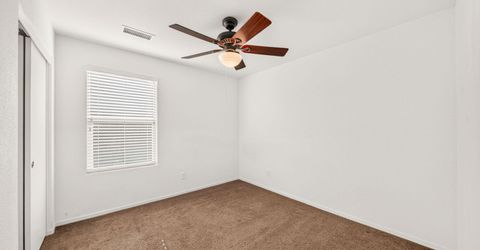
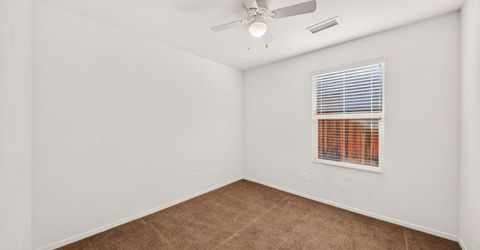
Flooring: Carpet
Foundation: Slab
Heating Y/N: Yes
HOA Fee: $65/QuarterlyAppliances:
HOA Y/N: Yes
Kitchen: Built-In Dishwasher, Built-In Microwave, Disposal, Gas Cooktop
Laundry Features: Laundry Room, Shelves
Living Room: Separate/Formal Room
Lot Features: Corner Lot, Landscaped, Level, Sprinklers In Front, Sprinklers In Rear
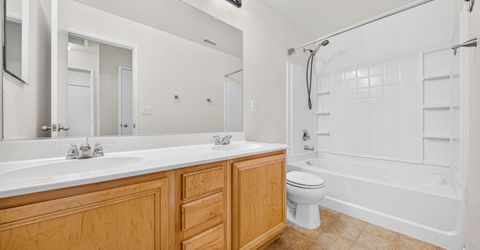
Master Bedroom: Double Sinks, On Main Floor, Tub/Shower Combination
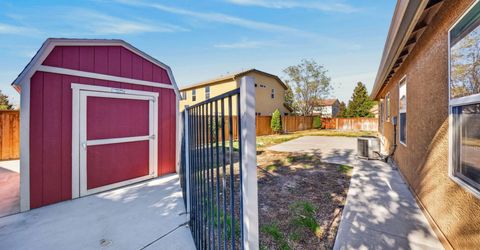
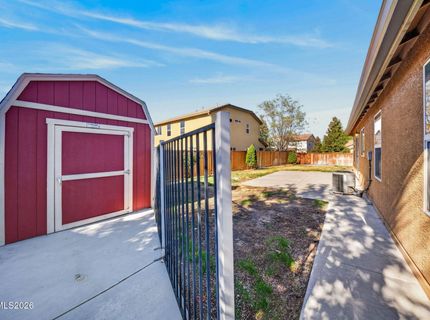
OtherStructures: Shed(s)
Parcel #: 143-154-08
Parking: Attached, Garage, Garage Door Opener
Road Frontage: Other
Road Responsibility: Public Maintained Road
Security Features: Smoke Detector(s)
Sewer: Public Sewer
Special View Info: Mountain(s), Trees/Woods
Sprinklers: Automatic, Drip System, Front, Rear
SQFT Living: 1455
Utilities: Cable Available, Electricity Available, Natural Gas Available, Phone Available, Sewer Available, Water Available, Internet Available, Water Meter Installed
Water: Public
Water Rights Y/N: No
Window Features: Blinds, Double Pane Windows, Vinyl Frames

Amenities

No Interior Steps
Primary Downstairs
Dog Run
Rain Gutters

Schools

High School: Damonte
Middle School: Depoali
Elementary School: Brown

Neighborhood Map

Driving Directions

Demographics

Estimate My Payments

  • Estimated Payment
    $1,810.50
  • Principal & Interest
    $1,301.96
  • Property Tax
    $337.92
  • Homeowner's Insurance
    $170.63
(Payments are an estimate and may vary by lender)

Mortgage Calculator

Change Payment Information

%
years/fixed
yearly
yearly (est.)
Contact Photo

We're Here to Help

Connect with our team of knowlegable local agents to guide your next move with style and grace.

Login to My Homefinder