Join Login
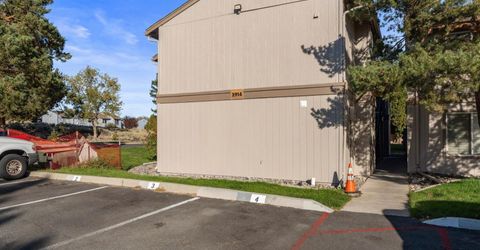
3914 Clear Acre Lane, Unit APT 62, Reno, NV 89512 Photo

35 Photos

3914 Clear Acre Lane, APT 62
Reno, NV 89512
$210,000
1 Beds | 1 full Baths | 665 sqft | 0.00 Acreage

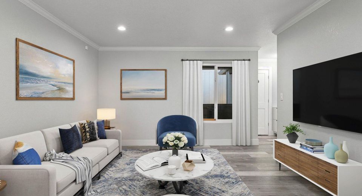
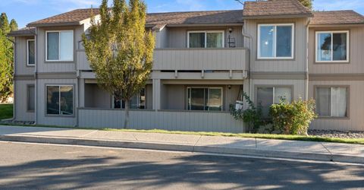
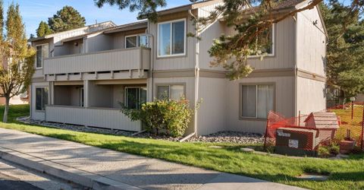
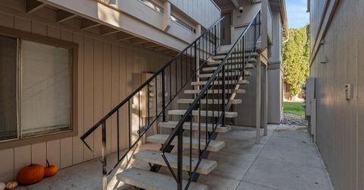
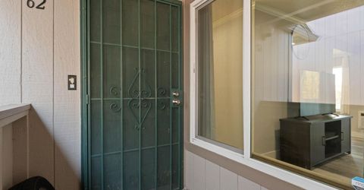
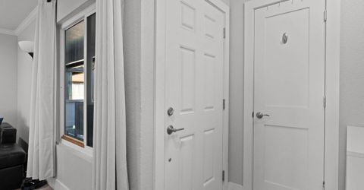
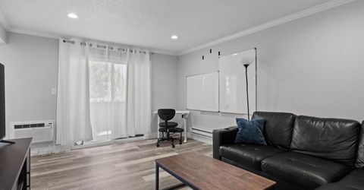
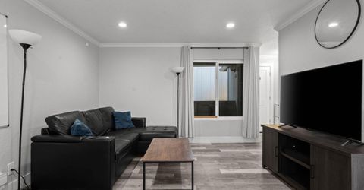
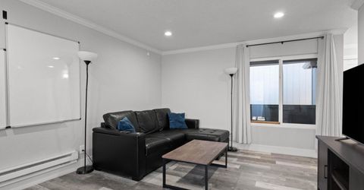
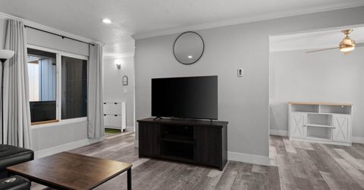
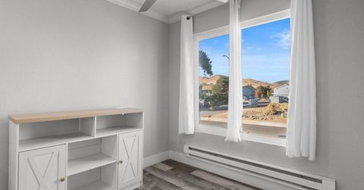
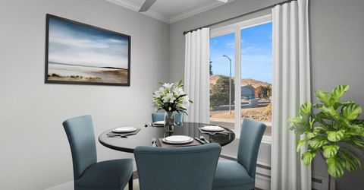
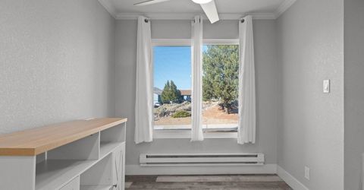
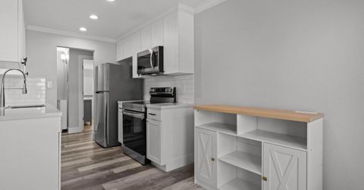
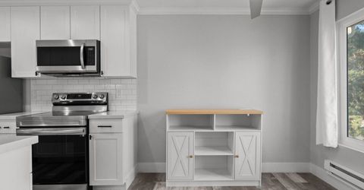
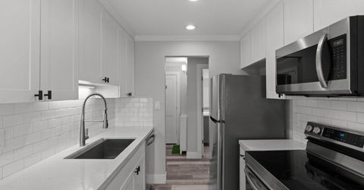
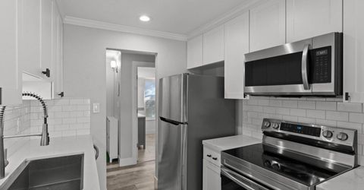
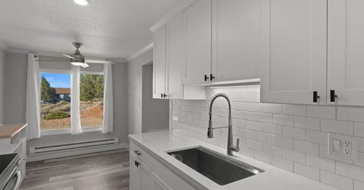
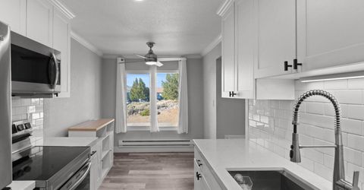
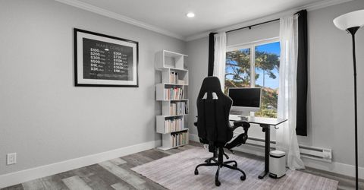
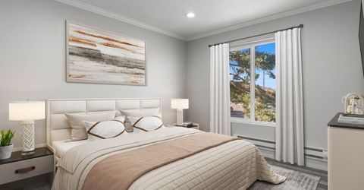
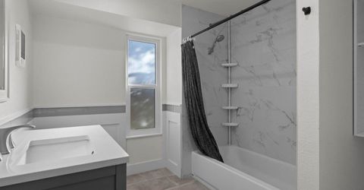
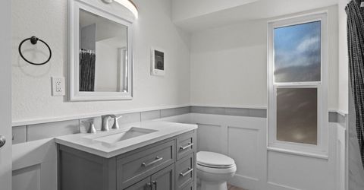
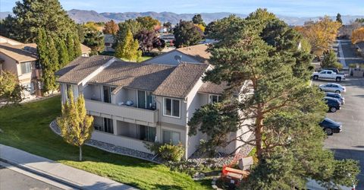
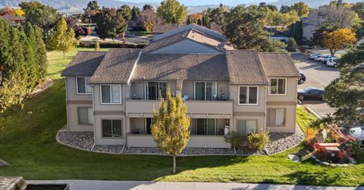
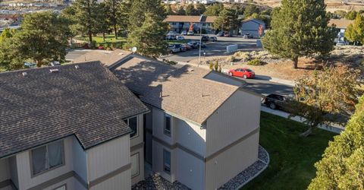
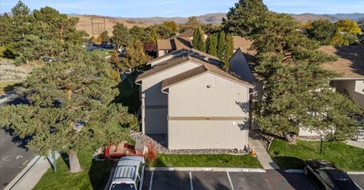
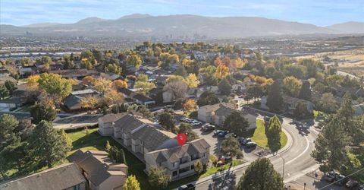
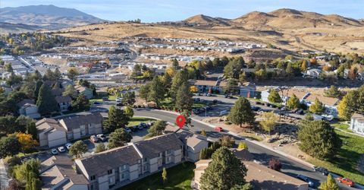
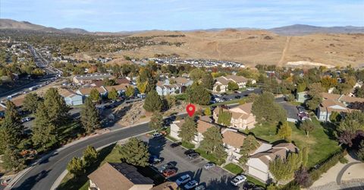
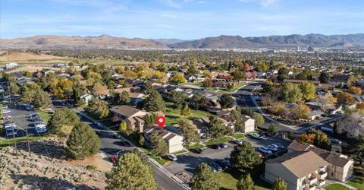
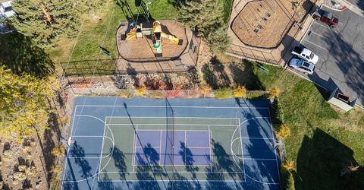
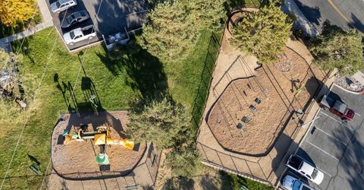
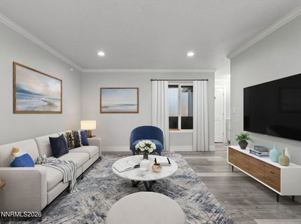
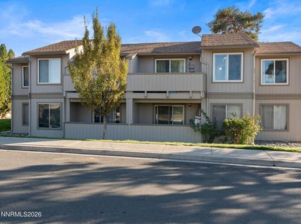
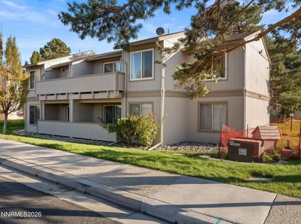
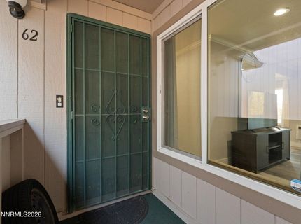
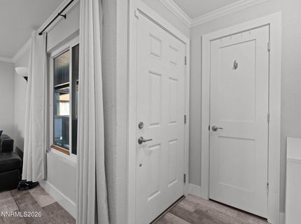
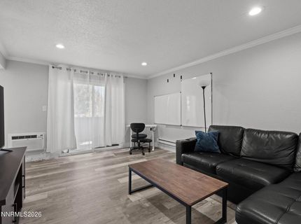
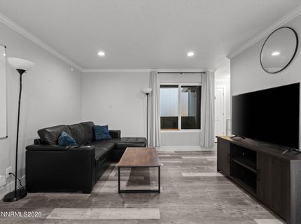
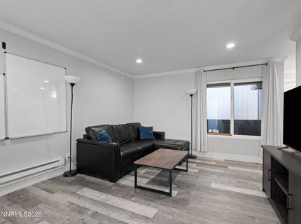
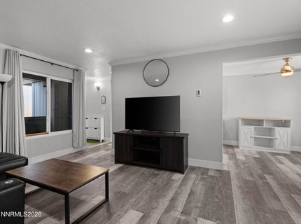
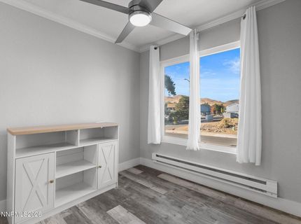
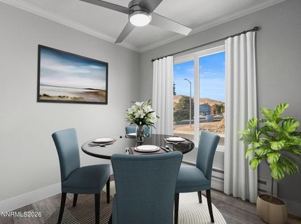
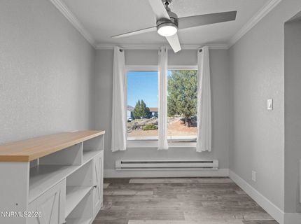
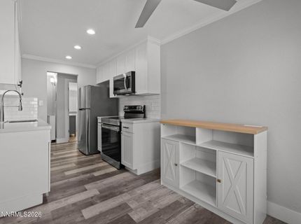
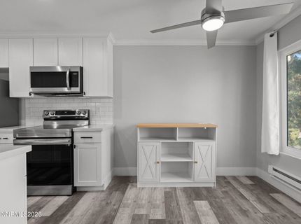
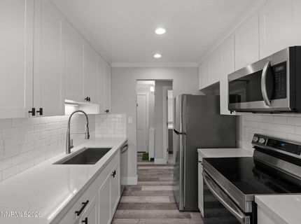
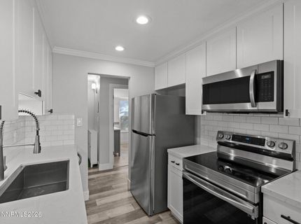
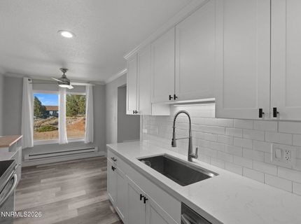
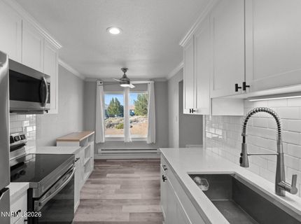
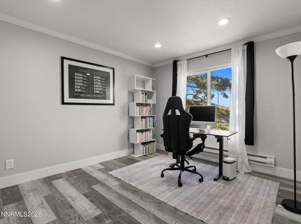
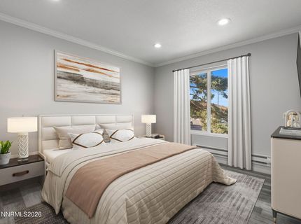
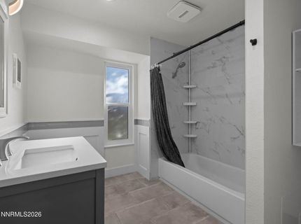
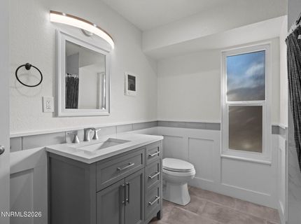
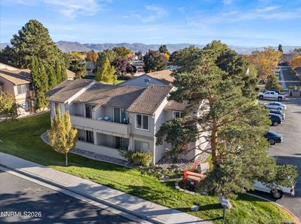
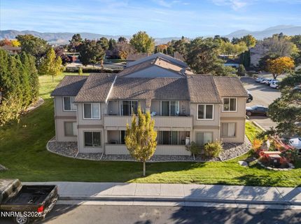
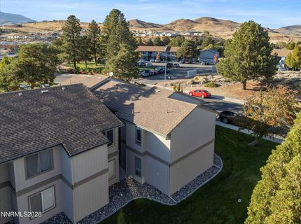
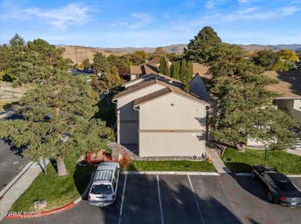
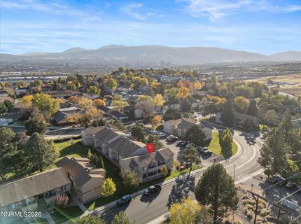
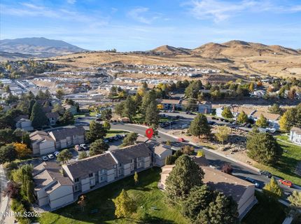
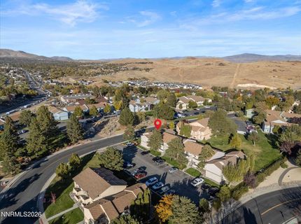
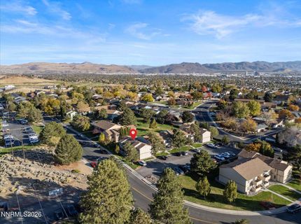
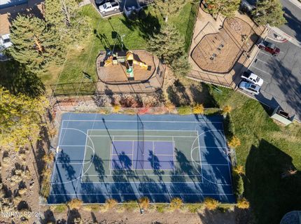
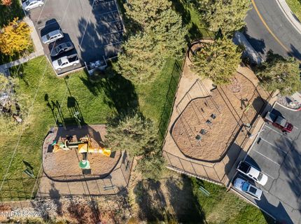
Welcome to this beautifully updated, move-in ready upper-level condo in the Wildcreek Gardens community! Offering comfortable living space, this 1bedroom, 1bath residence features an inviting interior with attractive laminate flooring, contemporary finishes, and abundant natural light. The updated kitchen showcases white cabinetry, sleek countertops, subway tile backsplash, and stainless steel appliances, while the separate dining area provides a comfortable space for everyday meals or entertaining. The generously sized bedroom offers pleasant tree and mountain views, along with a walk-in closet featuring the added convenience of a stackable washer and dryer. The updated bathroom features a modern vanity and attractive tile finishes. Enjoy community amenities including a swimming pool, playground, tennis court, and basketball court. HOA dues include water and trash service. Conveniently located near the University of Nevada, Reno, shopping, dining, and freeway access to Reno and Sparks. Whether you're looking for a primary residence or an investment opportunity, this condo offers an appealing combination of style, comfort, and convenience. Schedule your showing today!

Listed By / Presented By

Listed By

Agency Name: Berkshire Hathaway HomeService
Agent Name: Colleen Krausen
Agency Phone: 775-636-6767
Agent Phone: 775-240-3291

agent picture

Presented By

Agent Name: Shannon Medici-Brinkman
Agent Phone: 530.251.6986
Agency Title: Chase International Real Estate

IDX logo

Property Details

Property Type: Residential - Condominium
Cooling: Electric, Wall/Window Unit(s)
Heating: Baseboard, Electric
Lot Size: 0.00 Acres
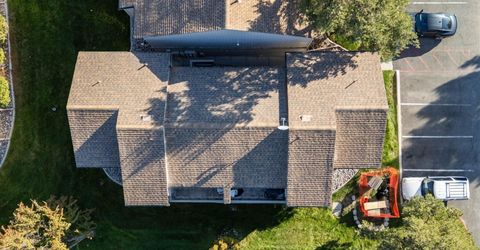
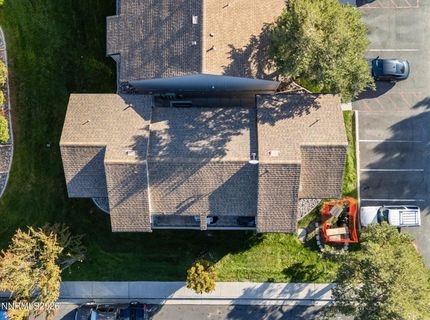
Roof Type: Composition, Shingle
Stories: 2.0
Taxes: $355
Year Built: 1979
MLS ID: 260013697

Feature Descriptions

Additional Rooms: None
Association Fee Includes: Maintenance Grounds, Snow Removal, Trash, Water
City Limits: Yes
Construction Type: Site/Stick-Built
Cooling Y/N: Yes
Dining: Kitchen Combination
Exterior: Wood Siding
Flooring: Laminate
Foundation: Slab
Heating Y/N: Yes
HOA Amenities: Pool, Tennis Court(s), Parking
HOA Fee: $380/MonthlyAppliances:
HOA Y/N: Yes
Kitchen: Built-In Dishwasher, Built-In Microwave, Disposal
Laundry Features: Washer Hookup, Electric Dryer Hookup, In Bedroom
Living Room: None
Lot Features: Gentle Sloping, Landscaped, Level, Sprinklers In Front, Sprinklers In Rear
Master Bedroom: Walk-In Closet(s)
OtherStructures: None
Parcel #: 026-058-05
Parking: None
Patio/Porch: Deck, Uncovered
Road Frontage: Public
Road Responsibility: Public Maintained Road
Security Features: Smoke Detector(s)
Sewer: Public Sewer
Special View Info: Mountain(s)
Sprinklers: Front, Rear
SQFT Living: 665
Utilities: Electricity Available, Sewer Available, Water Available
Water: Public
Water Rights Y/N: No
Window Features: Double Pane Windows

Amenities

Walk-In Closet(s)

Schools

High School: Hug
Middle School: Desert Skies
Elementary School: Allen

Neighborhood Map

Driving Directions

Demographics

Estimate My Payments

  • Estimated Payment
    $558.20
  • Principal & Interest
    $467.37
  • Property Tax
    $29.58
  • Homeowner's Insurance
    $61.25
(Payments are an estimate and may vary by lender)

Mortgage Calculator

Change Payment Information

%
years/fixed
yearly
yearly (est.)
Contact Photo

We're Here to Help

Connect with our team of knowlegable local agents to guide your next move with style and grace.

Login to My Homefinder